

BEDS3
BATHS2 full 1 partial
SQUARE FEET2,700
MLS#1022456
STATUSActive
PROPERTY TYPEResidential - Condominium
SUBDIVISIONThe Greens At Half Hollow
SCHOOLHalf Hollow Hills
Property Description
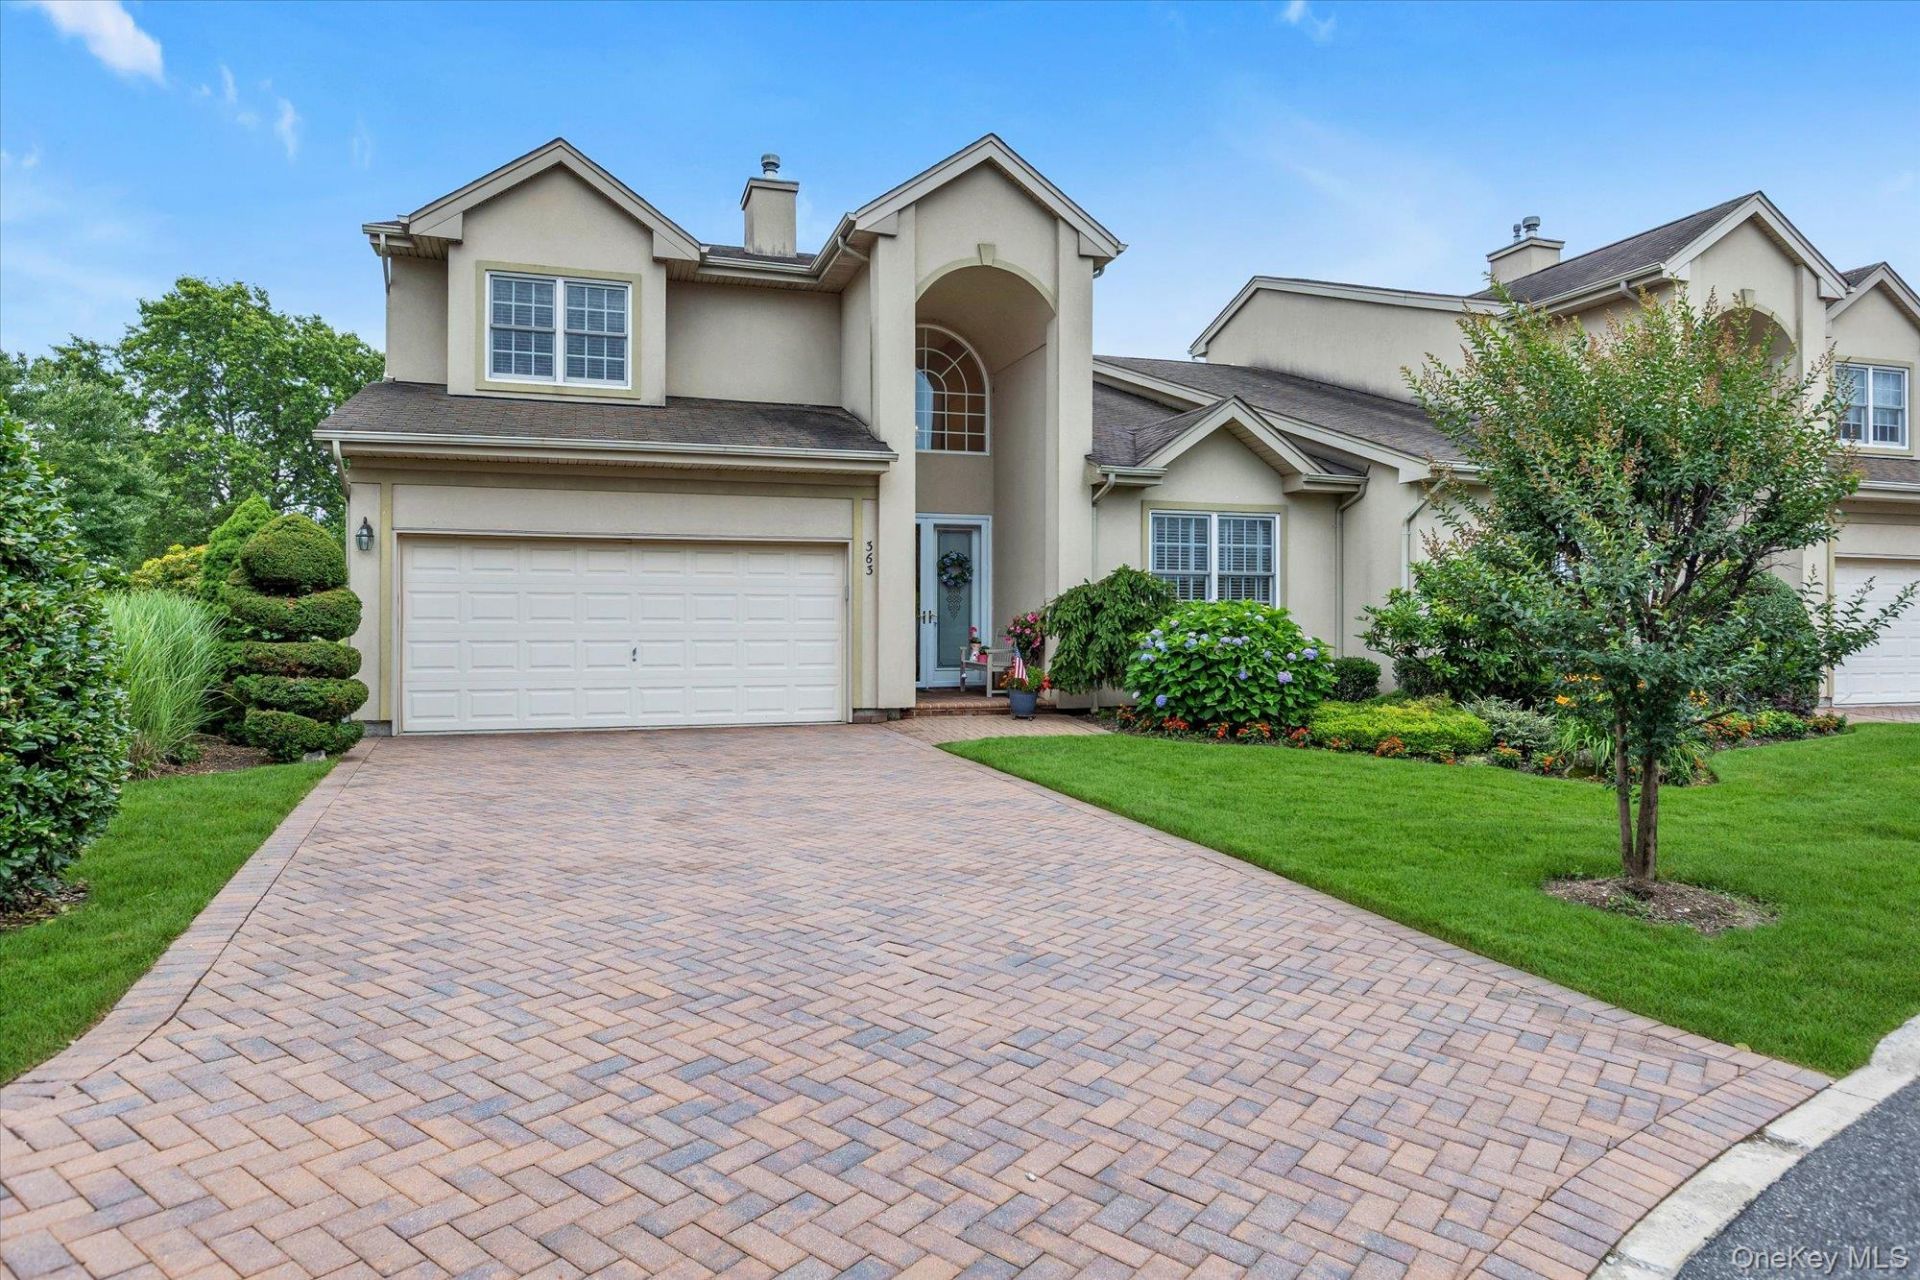
The Greens at Half Hollow! Country Club Living at its finest! Nestled in a serene cul-de-sac within Long Island's most coveted 55+ gated enclave, this extraordinary Florenza Model commands one of the community's most privileged location's- with stunning, sweeping, panoramic views of the golf course's 3rd and 4th holes, glistening ponds, and majestic fountains. A grand two-story entry sets the tone, opening to a luminous, free-flowing interior, with up to 18' dramatic soaring ceilings and abundance of natural light. The stunning Living Room, with gas fireplace & built-ins, Dining room and Kitchen spaces, all boast magnificent views of the landscaped rolling hills, from the ceiling to floor windows, in addition to the private walk-out patio. In the spectacular, Newly renovated gourmet eat-in kitchen, striking custom cabinetry, polished quartz surfaces, and a full suite of professional-grade stainless-steel appliances - including Bosch dishwasher, Frigidaire double ovens, gas cooking- elevate every culinary experience. A gracious island invites conversation and connection. Step into the warm and inviting Family Rm/Office with plenty of space for relaxing, entertaining or spending a cozy evening at home. The 1st floor primary ensuite is a private sanctuary of sophistication, adorned custom-fitted dual walk-in closets, laundry area and a spa-inspired bathroom featuring double vanities, soaking tub and separate glass shower. The 2nd level features spacious loft area for relaxing, 2 additional spacious bedrooms with lots of storage closets and elegant Full Bathroom. Refined details abound - New gleaming hardwood floors, custom recessed lighting and a two-car garage with abundance of storage. Beyond the home itself, The Greens at Half Hollow elevates every moment of life. The private clubhouse is a world unto itself - offering a fine-dining restaurant, lounges, fitness center, indoor and outdoor pools, tennis courts, game rooms, a vibrant calendar of social and cultural clubs and Golf Membership (additional fee). Security is assured with 24/7 gated and attended entrances. Effortless interior elegance and endless views from this premium lot location, awards you with a life without compromise.
Property Features
Property Type: Residential - Condominium
Basement: None, Unfinished
Basement: Yes
Cooling: Central Air
Fireplaces: 1
Garage: 2
Heating: Forced Air, Natural Gas
Stories: 2.0
Taxes: $10,780
Year Built: 2004
Amenities
First Floor Bedroom
First Floor Full Bath
Breakfast Bar
Cathedral Ceiling(s)
Chefs Kitchen
Dry Bar
Eat-in Kitchen
Entrance Foyer
Granite Counters
High Ceilings
Open Floorplan
Primary Bathroom
Master Downstairs
Recessed Lighting
Tennis Court(s)
Feature Descriptions
Appliances: Dishwasher, Dryer, Refrigerator, Washer
Association Amenities: Clubhouse, Fitness Center, Gated, Golf Course, Landscaping, Lounge, Maintenance, Maintenance Grounds, Pool, Security, Snow Removal, Tennis Court(s), Trash
Association Fee: $863/Monthly
Association Fee Includes: Common Area Maintenance, Exterior Maintenance, Grounds Care, Snow Removal, Trash, Water
Attic: Scuttle
Common Walls: 1 Common Wall
Community Features: Clubhouse, Fitness Center, Gated, Golf, Other, Pool, Tennis Court(s)
Days on Site: 1
Exclusions: Dining Room & Entry Chandelier, Primary Window Treatments
Exterior: Stucco
Fireplace Features: Gas
Fireplace Y/N: Yes
Flooring: Carpet, Hardwood
GarageY/N: Yes
Gated Property: Y
Heating Zones: 2
Laundry: In Hall
Lot Features: Landscaped, On Golf Course, Sprinklers In Front, Sprinklers In Rear
On Market Date: 2026-07-11
Parcel Number: 0400-243-03-01-00-022-000
Parking Features: Driveway, Garage
Patio And Porch: Patio, Porch
Pets Allowed: Cats OK, Dogs OK
Pool Features: In Ground
Property Attached Y/N: 1
Rental Term: Monthly
Rooms Total: 8
Security Features: Gated Community, Security Gate
Senior Community Y/N: Yes
Sewer: Shared
Special View Info: Open, Panoramic, Trees/Woods, Water
Utilities: Electricity Connected, Natural Gas Connected, Sewer Connected, Trash Collection Private, Water Connected
Water: Public
Local Schools
High School: Half Hollow Hills High School East
Middle School: West Hollow Middle School
Elementary School: Signal Hill Elementary School
School District: Half Hollow Hills
Estimate Your Payment
Estimated Payment
$ 9,450.12 per month $8,085.41 Principal & Interest $898.33 Property Tax $466.38 Homeowner's InsuranceChange Payment Information
Listed By / Shown By
Listing By
Agency Name: Douglas Elliman Real Estate
Agency Contact: 631-499-9191
Shown By
Agent Name: Michael Keegan
Agent Phone: (516) 860-8044
Agency Title: Coldwell Banker American Homes

Michael Keegan
Cell: (516) 860-8044
Email: Contact

Member Participants (and their affiliated licensees, if applicable) shall indicate on their websites that IDX information is provided exclusively for consumers’ personal non-commercial use, that it may not be used for any purpose other than to identify prospective properties consumers may be interested in purchasing, that the data is deemed reliable but is not guaranteed by MLS GRID, and that the use of the MLS GRID Data may be subject to an end user license agreement prescribed by the Member Participant’s applicable MLS if any and as amended from time to time. MLS GRID may, at its discretion, require use of other disclaimers as necessary to protect Member Participant, and/or their MLS from liability.
Based on information submitted to the MLS GRID. All data is obtained from various sources and may not have been verified by broker or MLS GRID. Supplied Open House Information is subject to change without notice. All information should be independently reviewed and verified for accuracy. Properties may or may not be listed by the office/agent presenting the information.
Privacy Policy / DMCA Notice / ADA Accessibility


This site is hosted, designed and copyright
© 1994 - 2026 by
Delta Media Group, Inc. -- Patent Pending --
363 Altessa Boulevard | MLS# 1022456
This condo located at 363 Altessa Boulevard, Melville, NY 11747 is currently listed for sale with an asking price of $1,599,000. This property was built in 2004 and has 3 bedrooms and 2 full and 1 partial baths with 2700 sq. ft. Altessa Boulevard is located in the The Greens At Half Hollow subdivision within the Half Hollow Hills school district. Search The Greens At Half Hollow real estate on michaelkeegan.cbamhomes.com today.