

BEDS3
BATHS2 full
SQUARE FEET1,620
MLS#998169
STATUSActive
PROPERTY TYPEResidential - Single Family
SUBDIVISIONBishops Gate
SCHOOLSaugerties
Property Description
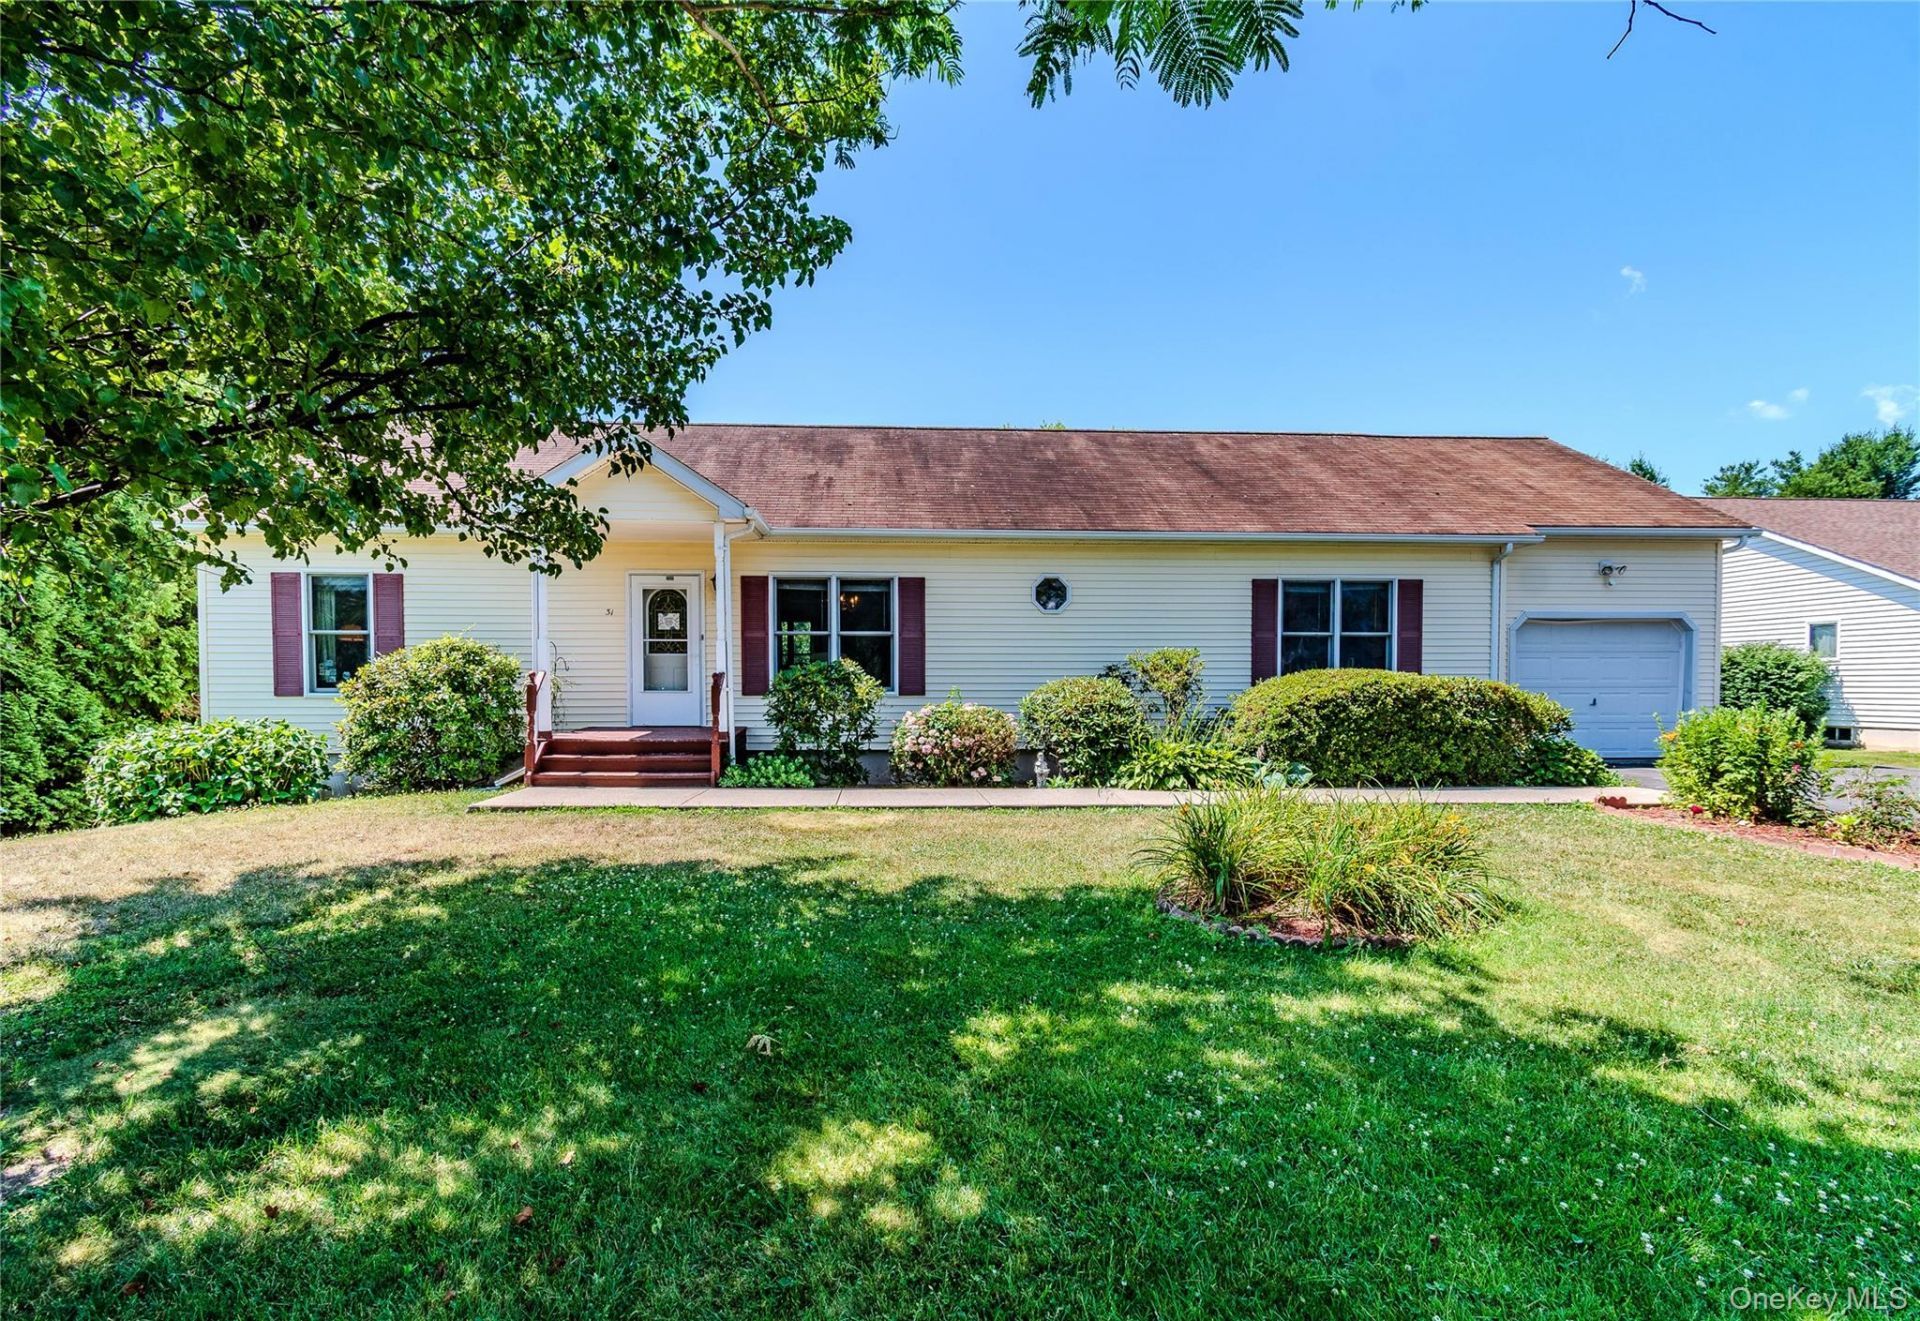
Welcome to 31 Josephs Drive - Move-in ready living in one of Saugerties' most sought-after neighborhoods: Bishops Gate. This 3-bedroom, 2-bath ranch offers 1,620 sq ft of comfortable single-level living on nearly half an acre. The layout works well from day one - a generous eat-in kitchen with an island and pantry; a spacious living room; a primary suite with walk-in closet and whirlpool tub; plus a dedicated laundry area, all on one convenient floor. Move right in and update at your own pace - the price gives you the flexibility to personalize over time. The fully insulated and heated walkout basement - over 1,500 sq ft - offers tremendous potential to finish for additional living space, a home office, or a recreation room. Step outside to a spacious, landscaped, partly wooded yard with underground electric fence, plus an attached garage adding everyday convenience. The big-ticket items are covered: central air, zoned natural gas heat, 200-amp electric, public sewer and water, copper plumbing, underground utilities, and high-speed internet - so you can settle in with confidence. The location is hard to beat. You're just 0.5 miles from Falling Waters Nature Preserve and less than a mile to the Hudson River at Glasco Mini Park, with a boat launch, fishing dock, picnic tables, and playground. Five minutes takes you to the picturesque Village of Saugerties - ice skating, baseball and soccer fields, and pickleball and tennis courts. Nearby you'll find The Swan Country Club (golf), Total Tennis, the internationally renowned HITS horse shows, and the iconic Opus 40. Twenty minutes to Woodstock, 40 minutes to skiing at Hunter Mountain, 12 minutes to the Thruway - and just 2 hours from NYC. Pool table, shuffleboard table, and ping pong table included. A solid home in a sought-after neighborhood, a fantastic location, and the freedom to update on your own timeline.
Property Features
Property Type: Residential - Single Family
Basement: Yes
Basement: Walk-Out Access
Cooling: Central Air, Zoned
Garage: 1
Heating: Baseboard, Hot Water, Natural Gas
Home Style: Ranch
Lot Size: 0.46 Acres
Taxes: $9,521
Year Built: 2000
Amenities
First Floor Bedroom
First Floor Full Bath
Breakfast Bar
Eat-in Kitchen
Kitchen Island
Pantry
Primary Bathroom
Recessed Lighting
Rain Gutters
Feature Descriptions
Appliances: Dishwasher, Dryer, Freezer, Gas Range, Refrigerator, Washer, Gas Water Heater
Attic: Pull Stairs, Unfinished
Days on Site: 3
Exterior: Vinyl Siding
Fencing: Electric
Flooring: Carpet, Linoleum, Tile, Wood
GarageY/N: Yes
Heating Zones: 3
Inclusions: extra freezer in garage, pool table, shuffleboard table, ping pong table
Laundry: Electric Dryer Hookup, Laundry Room
Lot Features: Back Yard, Front Yard, Landscaped, Near School, Part Wooded
On Market Date: 2026-07-11
Parcel Number: 4889-029.009-0009-008.000-0000
Parking Features: Attached, Driveway, Garage
Patio And Porch: Deck
Rental Term: Monthly
Road Responsibility: Public Maintained Road
Rooms Total: 6
Seller Concession: Yes
Sewer: Public Sewer
Special View Info: Neighborhood, Trees/Woods
Utilities: Natural Gas Connected
Water: Public
Window Features: Wood Frames
Wooded: Yes
Local Schools
High School: Saugerties Senior High School
Middle School: Saugerties Junior High School
Elementary School: Riccardi Elementary School
School District: Saugerties
Estimate Your Payment
Estimated Payment
$ 3,360.56 per month $2,427.14 Principal & Interest $793.42 Property Tax $140.00 Homeowner's InsuranceChange Payment Information
Listed By / Shown By
Listing By
Agency Name: Keller Williams Hudson Valley
Agency Contact: 845-481-2700
Shown By
Agent Name: Michael Keegan
Agent Phone: (516) 860-8044
Agency Title: Coldwell Banker American Homes

Michael Keegan
Cell: (516) 860-8044
Email: Contact

Member Participants (and their affiliated licensees, if applicable) shall indicate on their websites that IDX information is provided exclusively for consumers’ personal non-commercial use, that it may not be used for any purpose other than to identify prospective properties consumers may be interested in purchasing, that the data is deemed reliable but is not guaranteed by MLS GRID, and that the use of the MLS GRID Data may be subject to an end user license agreement prescribed by the Member Participant’s applicable MLS if any and as amended from time to time. MLS GRID may, at its discretion, require use of other disclaimers as necessary to protect Member Participant, and/or their MLS from liability.
Based on information submitted to the MLS GRID. All data is obtained from various sources and may not have been verified by broker or MLS GRID. Supplied Open House Information is subject to change without notice. All information should be independently reviewed and verified for accuracy. Properties may or may not be listed by the office/agent presenting the information.
Privacy Policy / DMCA Notice / ADA Accessibility


This site is hosted, designed and copyright
© 1994 - 2026 by
Delta Media Group, Inc. -- Patent Pending --
31 Josephs Drive | MLS# 998169
This single family home located at 31 Josephs Drive, Saugerties, NY 12477 is currently listed for sale with an asking price of $480,000. This property was built in 2000 and has 3 bedrooms and 2 full baths with 1620 sq. ft. Josephs Drive is located in the Bishops Gate subdivision within the Saugerties school district. Search Bishops Gate real estate on michaelkeegan.cbamhomes.com today.